
Room, power, permits, and the build-out
Hyperbaric chamber installation
A commercial installation covers five systems: the room, electrical, ventilation, oxygen supply, and fire protection under NFPA 99 Chapter 14. Installation takes one to two days for a wellness hard-shell with no construction, versus weeks plus permits and commissioning for a clinical build-out. Full breakdown below.
The scope first
What a commercial installation actually includes
Five systems decide whether a chamber can run in your building. Get all five answered before the chamber ships and install day is a formality.
Every commercial hyperbaric installation, from a one-person wellness hard-shell to a hospital multiplace, is the same five-system project: the room, electrical, HVAC and ventilation, oxygen supply, and fire protection. What changes between wellness and clinical is not the list, it is the depth: a wellness chamber at 1.3–2.0 ATA running on oxygen concentrators needs ordinary commercial infrastructure, while a clinical Class A facility builds all five systems to NFPA 99 Chapter 14, the hyperbaric facilities chapter of the Health Care Facilities Code.
| System | Wellness hard-shell (1.3–2.0 ATA) | Clinical Class A build-out |
|---|---|---|
| Room and structure | Standard commercial room: footprint plus service clearance, ordinary flooring | Exclusive-use room, 2-hour fire-rated construction for Class A multiplace |
| Electrical | AC 110V/240V outlet; a dedicated circuit is good practice | Dedicated circuits, emergency shut-off at the chamber, isolated power and backup per NFPA 99 14.2.9 |
| HVAC and ventilation | Climate control plus clean, cool intake air for the concentrators | Rated air exchange and a dedicated oxygen exhaust line vented outside |
| Oxygen supply | PSA oxygen concentrators: no tanks, no gas plumbing | 50–100 psi medical-gas line, USP-grade oxygen, cylinder manifold or LOX |
| Fire and code | Extinguishers, egress, local AHJ review where NFPA 99 is adopted | NFPA 99 Chapter 14 in full: sprinklers, O2 alarms, Safety Coordinator, permits and inspection |
The project timeline, end to end
A project timeline keeps the build-out honest: every stage has an owner and a finish line. Here is the sequence we run on every commercial order. A wellness hard-shell compresses stages 2 and 3 to nearly nothing; a clinical build-out lives in them for weeks.
- 01
Site assessment
Floor plan review: room, circuit, ventilation, delivery route, final placement. With us this happens before the chamber ships.
- 02
Permits and reviews
Wellness operators: usually none beyond landlord and insurer sign-off. Clinical: building permit, fire marshal review before build-out, state DoH where applicable.
- 03
Build-out
Wellness hard-shell: no construction. Clinical Class A: a 1 to 2 week build plus commissioning, after permits and reviews.
- 04
Delivery
Route check: doorways, hallway turns, elevator, floor loading on the path. Clinical vessels can need a crane or hoist.
- 05
Installation
Superhuman X: one day on-site. T4: two days, one install event. Clinical multiplace: days to weeks plus commissioning.
- 06
Commissioning and training
Validation of pressure, oxygen, and safety systems. Our installs include same-day operator training (two days on the T2).
- 07
Inspection and opening
Clinical: AHJ and fire marshal sign-off, insurer documentation. Wellness: open when the install team leaves.
This page covers the facility build-out only. Total cost of ownership for the chamber itself lives in the hyperbaric chamber cost guide, the operating model in the chamber business guide, and residential installs in the home wellness room guide.
System one
Room requirements: space, dedicated use, flooring
The room question has two halves: whether the chamber fits through the building to reach it, and whether the room itself is legal and load-bearing enough to hold it.
Dedicated use. In a clinical facility the room is not multipurpose: NFPA 99 requires a space reserved for hyperbarics exclusively (14.2.1.1.7), and the UHMS standards and codes guidance states it plainly: the hyperbaric room is for hyperbarics, not storage, not a corridor, not a shared procedure room. Wellness operators are not legally bound the same way, but the logic travels: an exclusive room is what insurers, landlords, and fire marshals want to see, and it is what keeps combustibles away from oxygen equipment.
Space. Published clinical minimums give the scale: one facility guide puts a monoplace clinical room at 17 ft × 7 ft 8 in minimum, 20 ft × 9 ft optimal (Bara-Med), and a full clinic guide at 800–1,200 sq ft once transfer and monitoring space is counted. A commercial wellness chamber is far smaller: a 2-person hard-shell runs about 100–150 sq ft including clearance (see our HBOT for gyms guide), and the 4-seat Superhuman T4 fits its full footprint into ≈60 sq ft of one room.
Floor loading. Our hard-shell chambers run from around 150 kg to over half a metric ton, with the exact figure confirmed during the site assessment. Standard commercial floors carry this class without structural work; clinical multiplace vessels (published examples exceed 2,000 lb) need an engineering approval of the floor. The multiplace chamber guide covers the clinical structural side in detail.
Access and clearance. Room size is only half the question: doorways, hallway turns, stairs, floor loading, and service access all get checked during planning. Leave service clearance around the machine side of the chamber so filters and compressors can be reached without moving the vessel, and involve your facilities manager early: operators who skip that step are the ones who discover the chamber they bought cannot reach the room it was meant for (a pattern we break down in what wellness operators evaluate in 2026).
System two
Electrical requirements
Wellness-class chambers plug into a standard AC 110V/240V outlet: no special service, no construction. Clinical facilities add engineered power under NFPA 99.
Every Superhuman chamber runs on a standard household or commercial outlet, 110V to 240V. The Superhuman X packs twin compressors and twin concentrators into one compact rolling cabinet that needs exactly one power cable; 110V 60 Hz is standard, with a 220–240V 50 Hz option. The L1 plugs in the same way, with a compact side unit housing the compressor and concentrator. The business guide summarizes the room-and-power side; the short version is that no special service or construction is needed for the wellness class. A dedicated circuit remains good practice for any commercial install, and business guides aimed at operators recommend budgeting an electrician visit to confirm one (AirVida). We confirm your outlet, circuit, and electrical specs before the chamber ships.
Clinical electrical is a different discipline. NFPA 99 treats the hyperbaric suite as a patient-care space: dedicated circuits, an emergency shut-off within reach of the chamber operator, electrical isolation under section 14.2.9, and backup power for life-safety functions so a chamber full of patients is never dependent on a single feed (Shared Health Services). If you are building to that standard, the electrical design belongs to your engineer and your AHJ, and it should be settled before the vessel is ordered.
System three
HVAC and ventilation
Concentrator-based chambers need climate control and clean intake air. Clinical chambers need rated air exchange and an oxygen exhaust path to outside.
For concentrator systems, air quality is a maintenance issue. A PSA concentrator breathes room air: hot, humid, dusty, or oily intake air shortens sieve-bed life and drags output down over time, which is why placement and room ventilation matter as much as the machine itself (details in our oxygen concentrator guide). The room needs working climate control, reasonable humidity, and clearance around the machine's intake. Our multi-seat chambers bring their own: the T2 and T4 carry dual air-conditioning circulation, and the X runs at conversation level so it can sit in a treatment room rather than a plant room.
Room temperature and humidity are among the most frequent facility questions in the UHMS archive, and the practical answer is boring on purpose: a normal, conditioned commercial room works. What fails chambers is the edge cases: unconditioned back rooms, storage-adjacent spaces, and wet-area adjacency in spas.
Clinical ventilation is engineered, not incidental. NFPA 99 sets specific exchange rates for hyperbaric rooms (3 ft³/min per occupant for Class A, 1 ft³/min for Class B in the published breakdowns) and expects oxygen exhaust vented outside the building rather than into the room (Shared Health Services; Bara-Med). That duct path is a build-out item: it has to be in the drawings before construction, not improvised after the vessel lands.
System four
Oxygen supply: concentrators vs cylinders vs LOX
The oxygen architecture decides your plumbing, your permits, and most of your build-out budget. There are three ways to supply a chamber.
Wellness chambers at 1.3–2.0 ATA almost universally run on PSA oxygen concentrators: oxygen made from room air, with no tanks, no refills, and no gas plumbing. Every Superhuman chamber works this way, which is why our installs need no oxygen infrastructure at all (the multiplace guide explains why concentrators remove the stored-oxygen problem from the room). Clinical hyperbaric medicine runs on medical gas: a dedicated 50–100 psi oxygen line, USP-grade oxygen, supplied by a cylinder manifold or bulk liquid oxygen, with back-up air cylinders in their own room (Bara-Med).
| Source | What it is | Best for | Trade-offs |
|---|---|---|---|
| PSA oxygen concentrators | Separates oxygen from room air, no tanks or refills | Wellness chambers at 1.3–2.0 ATA (every Superhuman chamber) | Lowest infrastructure: no tanks, refills, or gas plumbing. Needs clean, cool intake air and ventilation for the machine |
| Cylinder manifold | Banked high-pressure USP oxygen cylinders feeding a 50–100 psi line | Clinical monoplace (Class B) facilities | Refill logistics, cylinder storage rules, a dedicated cylinder room, medical-gas plumbing |
| Liquid oxygen (LOX) | Bulk cryogenic storage with evaporators feeding the facility line | High-volume clinical and multiplace programs | Highest infrastructure: bulk tank siting, delivery contracts, permits and clearances |
The install consequence: choosing concentrators deletes an entire permit category (medical-gas piping, bulk storage siting, delivery contracts) from the project, and deletes the refill line from the operating budget. Choosing clinical medgas means the oxygen system is designed, plumbed, and inspected as facility infrastructure, which is correct for reimbursed medical care and overkill for a wellness studio.
System five
Fire protection and NFPA 99 Chapter 14
The vessel is certified by its manufacturer; the room around it is your responsibility, and NFPA 99 Chapter 14 is the rulebook for that room.
The standards chain has four layers: the vessel (ASME PVHO-1), the device (FDA 510(k) clearance), the facility (NFPA 99 Chapter 14), and the people (UHMS/NBDHMT training). Our chamber safety guide walks that chain in full; here the focus is the facility layer, because that is the one an installation has to satisfy.
At the facility level, Chapter 14 and the published compliance guides around it ask for a consistent list: an exclusive-use room; 2-hour fire-rated construction for Class A multiplace facilities; sprinklers in the chamber room plus fire extinguishers (14.2.4.1.1 and 14.2.4.4.1); oxygen monitoring with alarms above 23.5% room concentration; grounding and antistatic measures; and no unapproved electronics inside the chamber, a point the FDA's letter to providers makes alongside grounding and staff training after a series of chamber fires. The extinguisher type (water versus ABC dry chemical) is a genuine open question in the UHMS archive; see the FAQ for the practical answer.
Our position is documented rather than decorative: the chambers are NFPA 99-informed, built in an ASME-certified factory with independent PVHO-1 pressure testing of every vessel (the X is tested to 150% of its rated pressure), and finished with final assembly and QC in Texas. Because NFPA 99 is usually reviewed at the facility level, not treated as a simple product label, we provide NFPA 99-informed site-readiness support and documentation, including an AHJ/insurer review packet for qualified buyers, so your local review starts from paper, not promises.
The paperwork
Permits, codes, and inspections
Almost no competitor explains the permit path. It is shorter than most operators fear, and it runs through the fire marshal before the build-out, not after.
The authority having jurisdiction (AHJ) chain for a clinical install runs: building permit → fire marshal review before build-out (ventilation, oxygen handling, and grounding on the checklist) → state Department of Health where the facility bills as medical → zoning and landlord sign-off. If you bill Medicare, CMS Conditions of Participation adopt NFPA 99 (2012 edition) as the minimum fire-safety baseline (Wound Reference). Roughly 11 states additionally require ASME PVHO-1 vessels for clinical chambers. The full regulatory map is in our operator license and certification guide.
The wellness split is real and worth saying plainly. A soft-shell or 1.3–2.0 ATA hard-shell on concentrators is equipment, not construction: most jurisdictions ask nothing beyond ordinary occupancy. But "wellness" is not a legal shield. North Carolina fire marshals have shut down soft-side chambers at wellness clinics, and NFPA 99's hyperbaric chapter can apply even where a state has not formally adopted it and the facility is not a hospital. The cheap move is the same everywhere: call the local fire marshal before you build, show them the chamber documentation, and let them tell you which class you fall in.
Under our terms, site preparation (electrical work, ventilation, access clearance, flooring, permits, facility approvals, staff availability) is the buyer's responsibility unless agreed in writing. We front-load it instead: the checklist below is what we confirm with you before the chamber ships.
- 01
Room confirmed: footprint, ceiling height, service access clearance
- 02
Floor loading reviewed during the site assessment, exact weights confirmed before shipping
- 03
Delivery route measured: doorways, hallway turns, stairs, elevator
- 04
Electrical confirmed: outlet type, circuit, 110V 60 Hz or 220–240V 50 Hz
- 05
Ventilation and climate: clean intake air, room temperature control
- 06
Landlord, insurer, and (where applicable) fire marshal documentation requested early
- 07
Staff availability for installation day and operator training
The logistics
Delivery, rigging, and installation day
Delivery day is the stage most installation plans skip, and it is where installs actually succeed or fail. The work is planned weeks before the truck arrives.
The delivery route is measured, not assumed. Clinical guidance puts the doorway bar at 42 inches with elevator access for a vessel over 2,000 lb, and heavy clinical installs can end in a crane or hoist (Bara-Med). Our chambers are smaller but the discipline is the same: the X is about 1.7 m long and 1.5 m wide, the T2 about 2.1 m long and 1.7 m wide, the T4 about 2.3 m long and 1.7 m wide, exact crate dimensions and weights are confirmed with your delivery crew before shipping, and we check doorways, hallway turns, stairs, elevators, and floor loading along the path before anything moves. The L1 is the easy case: a compact cylinder and side unit that clear a standard doorway without measuring.
White-glove delivery and installation are included with every Superhuman hard-shell; elsewhere in the market that line is a paid add-on, and the cost guide puts numbers on what it costs there. With us the same team that delivers the chamber installs it, validates it, and trains your operators. Install time: one day on-site for the X, two days for the T4, one install event, with same-day operator training (two days of staff training on the T2). The maintenance and service guide covers what ownership looks like after the install team leaves.
The pre-delivery site assessment is what makes one day possible. Before purchase we confirm your circuit, ventilation, room climate, delivery route, and final placement, and we supply the documentation your landlord, insurer, fire marshal, or local reviewer may want to see. A serious vendor asks for your floor plan before quoting; if yours has not, that is information too. Book a consultation and we will run the assessment against your space.
The matrix
Installation requirements by chamber type
Every chamber in the lineup against the same install questions: footprint, weight, power, oxygen, install time, and whether any construction is needed.
| Chamber | Class | Footprint | Weight | Power | Oxygen | Install | Construction |
|---|---|---|---|---|---|---|---|
| Superhuman S1 | Soft-shell, 1.3–1.5 ATA, 1 person | Under 1.8 m long, folds for storage | Lightweight, one person can move it | AC 110V/240V | Oxygen concentrator included, no oxygen tank required | Remote setup support | None: no contractors, no room planning, no permits |
| Superhuman L1 | Hard-shell, 2.0 ATA, 1 person | Three cabin diameters, under 2.5 m of floor length; compact side unit | Floor loading reviewed during planning | AC 110V/240V | Built-in breathing system with oxygen concentrator, no external oxygen tank | White-glove delivery, setup, and walkthrough included | None |
| Superhuman X | Hard-shell, 2.0 ATA, 1 person seated | About 1.7 m long and 1.5 m wide; compact rolling cabinet | Floor loading reviewed during site assessment | AC 110V/240V, one power cable | Twin concentrators with built-in breathing system | One day on-site: install, validation, same-day training | None |
| Superhuman T2 | Hard-shell, 2.0 ATA, 2 people | About 2.1 m long and 1.7 m wide; compact side unit | Floor loading reviewed during planning | AC 110V/240V | Built-in breathing system with oxygen concentrator | White-glove included; two-day on-site staff training | None |
| Superhuman T4 | Hard-shell, 2.0 ATA, 4 people | About 2.3 m long and 1.7 m wide, ≈60 sq ft in one room | Floor loading reviewed during planning | AC 110V/240V | Concentrator supply, no tanks or gas plumbing | Two days on-site: install, validation, training. One install event | None |
The pattern in the right-hand column is the wellness hard-shell advantage in one word: none. No contractors, no gas plumbing, no construction phase between purchase and operation. The practical differences inside the lineup are weight and headcount: the lightweight S1 is personal equipment with remote setup support, the X is a one-day install for a single operator, and the multi-seat T2 and T4 trade two days on-site for a chamber that serves a schedule of clients. Lead time on the T2 runs a typical 3–5 weeks, against the 3–4+ months common elsewhere in the category. Browse the full chamber lineup for current pricing.
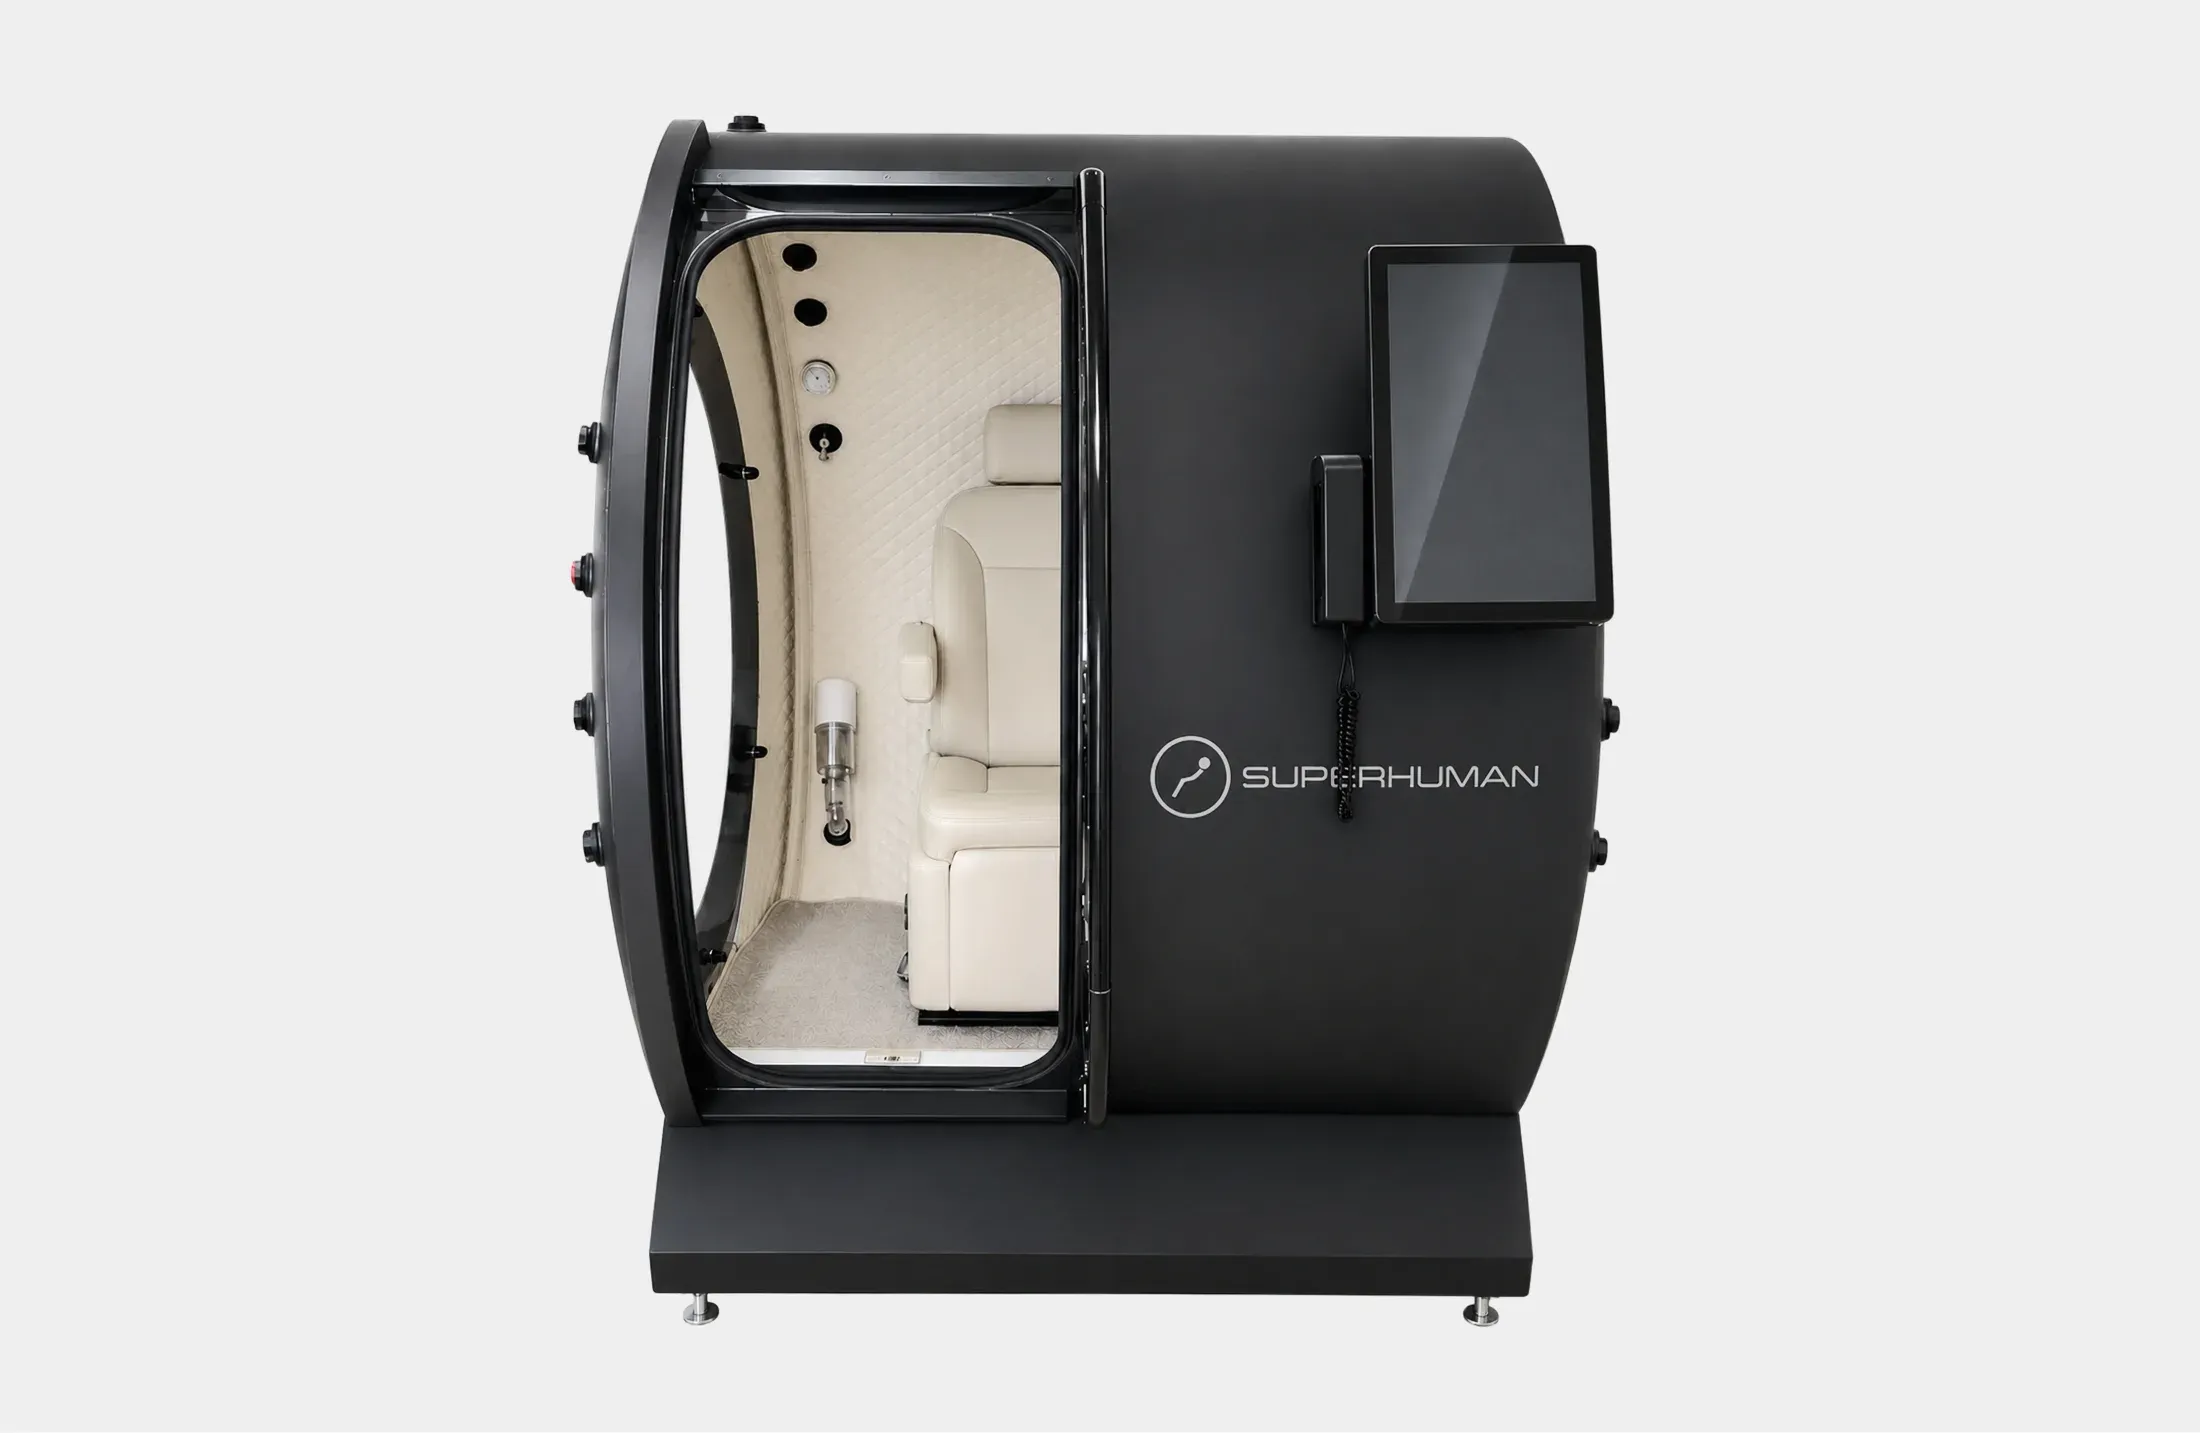
Superhuman X: seated 2.0 ATA, one power cable, one day on-site
Superhuman X, $110,000 →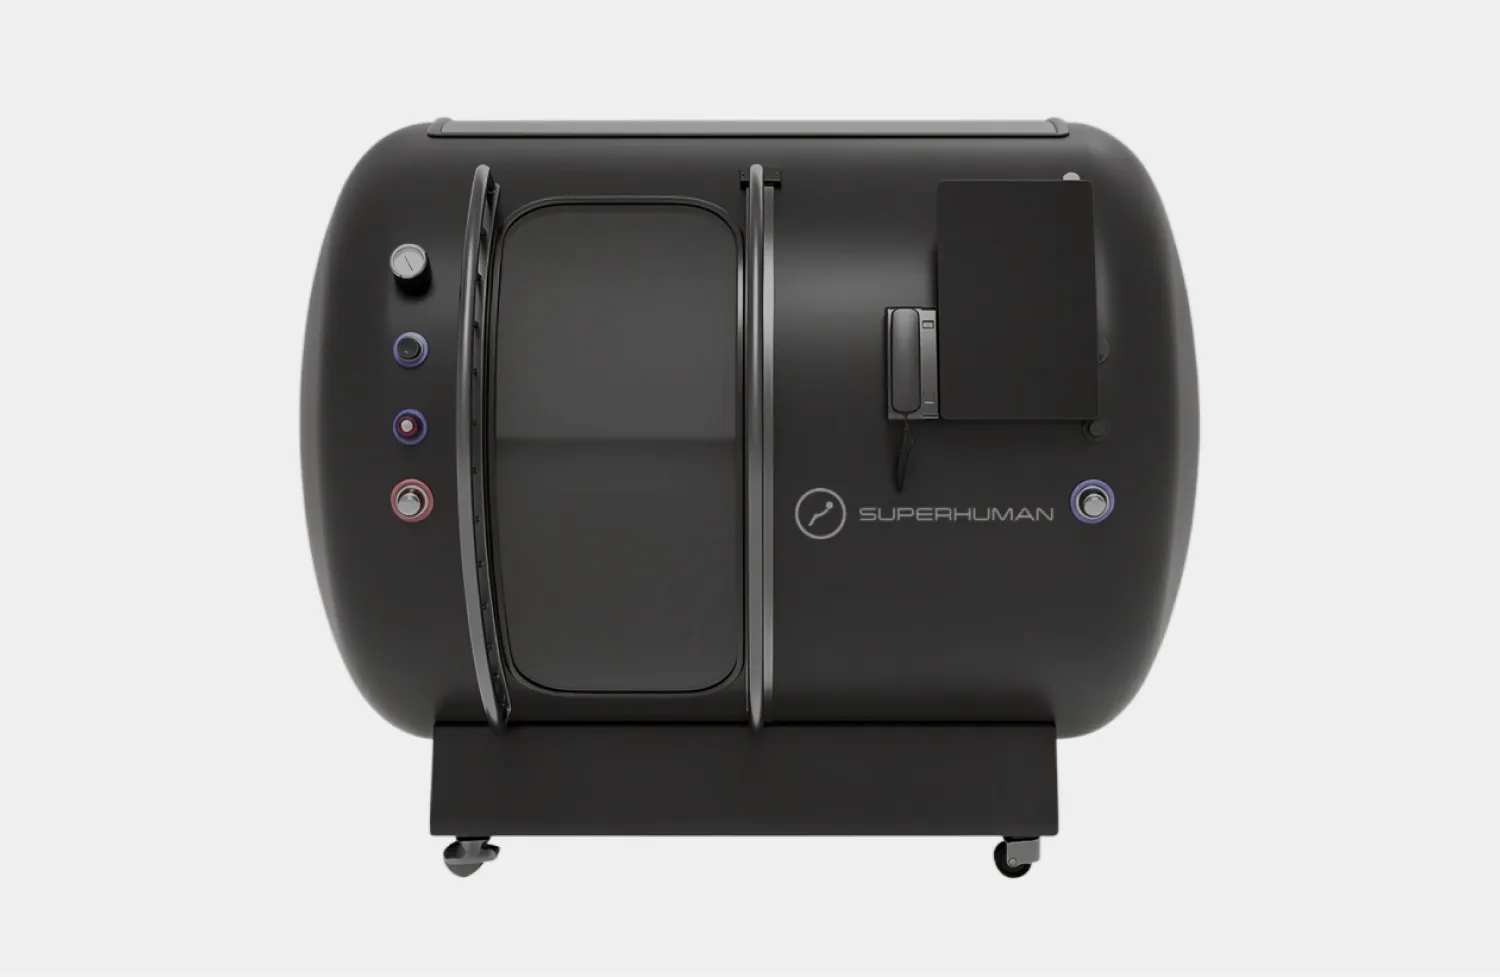
Superhuman T2: two-person chamber, two-day staff training included
Superhuman T2, $125,000 →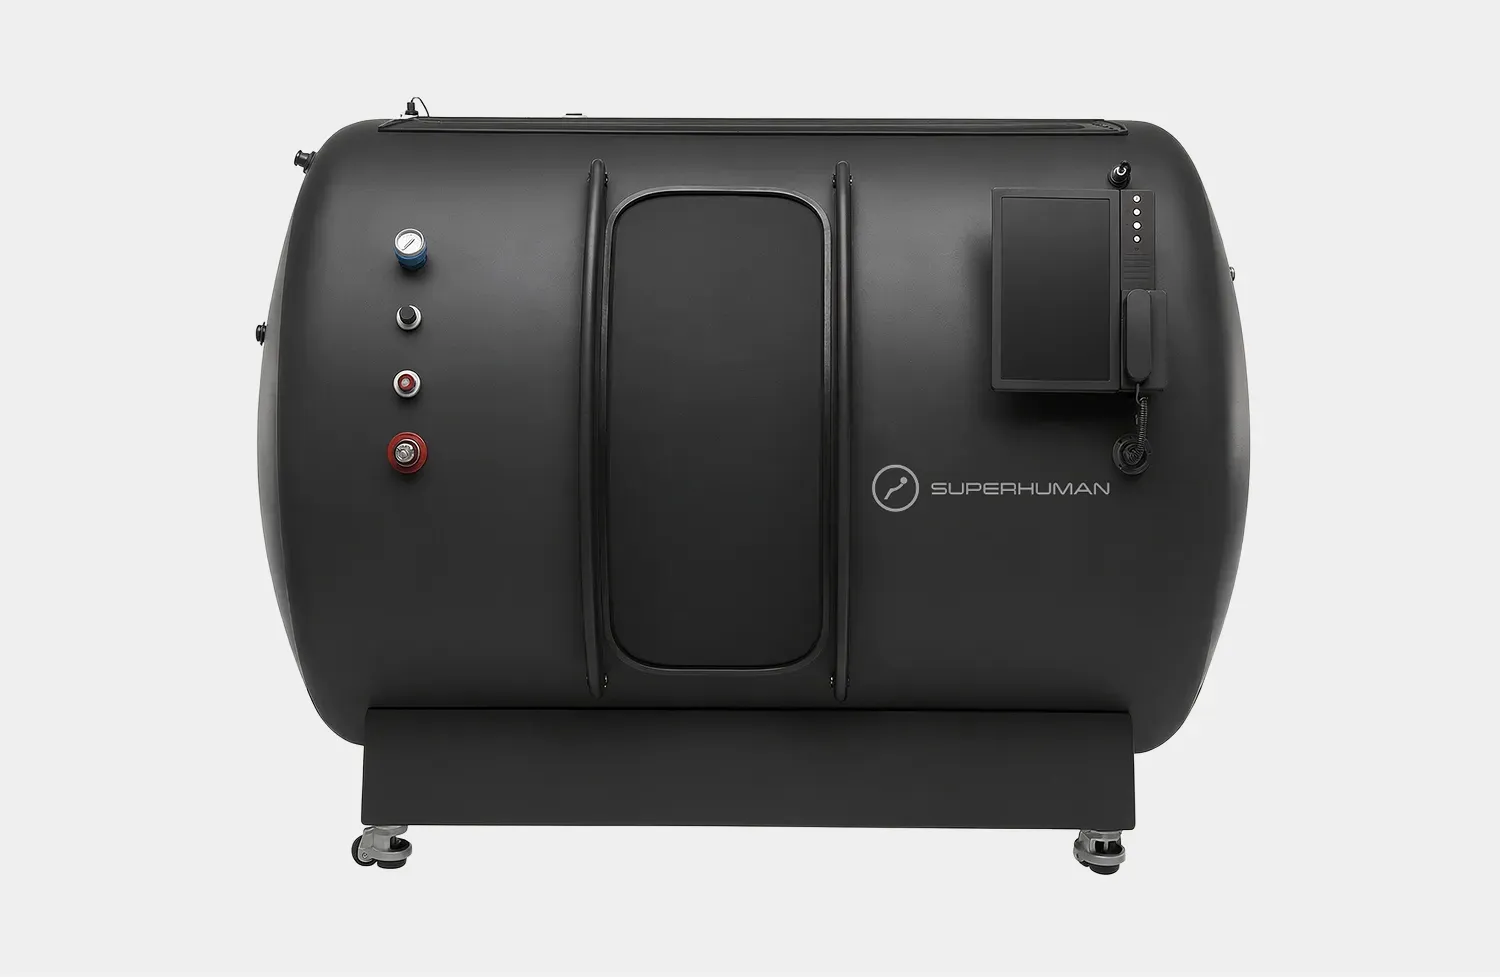
Superhuman T4: four clients per session, ≈60 sq ft, one install event
Superhuman T4, $169,000 →The budget
What the build-out costs
Published ranges are scarce and we cite every one we use. The chamber's price and TCO are a separate page; this is the facility side only.
Three cited anchors bracket the market. AirVida puts facility preparation at $5,000–$30,000 inside a total startup of $40,000–$250,000. Hyperbaric Pro prices a wellness build-out at $15,000–$40,000 (flooring, lighting, HVAC, partitioning), and a business guide snippet prices full build-outs at $40,000 to $100,000. And for clinical multiplace specifically, site preparation runs $30,000–$100,000 per the analysis in our multiplace guide. A concentrator-based wellness hard-shell sits at the bottom of this range precisely because three of the seven cost lines below shrink to near zero.
| Build-out line | What it covers | Wellness vs clinical |
|---|---|---|
| Room preparation | Partitioning, flooring, lighting, finishes, dedicated-use separation | Main wellness expense; largest line in a clinical Class A build-out |
| Electrical | Dedicated circuits, emergency shut-off, panel capacity | Minor for wellness (an electrician visit); engineered for clinical |
| HVAC and ventilation | Climate capacity, intake air quality, oxygen exhaust routing | Concentrator-friendly climate for wellness; rated exchange and O2 venting for clinical |
| Oxygen infrastructure | Concentrators (wellness) vs 50–100 psi medgas line, manifold or LOX (clinical) | Near zero for concentrator systems; a major clinical line with plumbing and permits |
| Fire protection | Extinguishers, sprinklers, O2 alarms, rated construction | Extinguishers and egress for wellness; full NFPA 99 ch.14 scope for clinical |
| Permits and inspections | Building permit, fire marshal review, state DoH, insurer documentation | Mostly clinical; wellness operators should still confirm with the local AHJ |
| Delivery and rigging | Freight, doorway and elevator routing, crane or hoist for heavy clinical vessels | Included white-glove with Superhuman; a real budget line for clinical multiplace |
Two boundary notes keep the budget honest. First, the chamber's own invoice is a separate question: our cost guide covers purchase price, TCO, and the fact that our delivery, installation, and training line is $0 rather than a paid add-on. Second, financing: because white-glove delivery, install, and training are inside the invoice, the whole project can be financed without a separate freight or install bill arriving after the loan is written (see financing).
The people
Staffing and the safety coordinator
Installation is not finished when the chamber powers on. NFPA 99 names the humans who must exist before the first session runs.
NFPA 99 section 14.3 requires every hyperbaric facility to appoint a Hyperbaric Safety Coordinator (a Safety Director in larger programs), and enforcement of the chapter runs through that person and the facility's governing board (UHMS). During operation, a trained chamber operator must be physically present with visual and audible contact with the occupants (14.3.1.4.6 and 14.3.1.4.8): a camera alone is not the standard, presence is. The physician and the safety coordinator jointly define staff qualifications, and the same person should not hold both the medical and the safety director roles.
The practical staffing minimum for a commercial opening is an operator per running chamber plus a supervising provider where your model requires one, with the CHT certification path as the recognized operator credential. This is why our installs include the training: same-day operator training with the X, two days on-site with the T2 and T4, so the people NFPA 99 expects to exist actually exist on opening day. The business guide covers staffing economics, and the operator licensing guide maps the state-by-state credential landscape.
Planning a residential install instead? That is a different project with different rules: see the home wellness room guide. For a commercial space, book a consultation and we will assess your room, route, and power before you commit.

FAQ
Installation questions
Do you need a permit to install a hyperbaric chamber?
For a wellness-grade chamber (soft-shell or a 1.3–2.0 ATA hard-shell running on concentrators), usually no: no construction, no gas plumbing, nothing to permit in most jurisdictions. Clinical facilities are different: a Class A or Class B hyperbaric installation typically involves a building permit, a fire marshal review before build-out, and sometimes state Department of Health review. Medicare billing adds CMS Conditions of Participation, which set NFPA 99 (2012 edition) as the minimum. Either way, the local authority having jurisdiction (AHJ) has the final word, so ask before you build.
Can a hyperbaric chamber room be used for storage?
Not in a clinical facility. NFPA 99 requires a room dedicated to hyperbaric use exclusively (14.2.1.1.7), and UHMS guidance repeats the point: the chamber room is not a storage room. Oxygen-enrichment risk is the reason: stored combustibles near oxygen equipment raise the fire load in exactly the wrong place. For wellness operators the rule is still a good default: keep the chamber room for the chamber.
What floor load does a hyperbaric chamber need?
It depends on the vessel. Our hard-shell chambers run from around 150 kg to over half a metric ton, confirmed during the site assessment, and standard commercial floors handle this class without structural work. Clinical multiplace vessels are a different category: published examples run over 2,000 lb, and those installs need engineering approval of the floor. The check belongs in the site assessment, before the chamber ships, along with doorways, hallway turns, stairs, and service access.
Water or ABC extinguisher in the hyperbaric chamber room?
This is a real debate in the UHMS Q&A archive, not a settled slogan. Water-type extinguishers are the traditional hyperbaric answer because they are safe to discharge around an occupied, pressurized chamber and around oxygen equipment; ABC dry-chemical units are common elsewhere in the facility but create cleanup and visibility problems in a chamber room. The right answer is what your fire marshal and your NFPA 99 program specify for your facility class: ask during the pre-build-out review, not after the signage goes up.
How long does hyperbaric chamber installation take?
A wellness-grade hard-shell installs in one to two days on-site: the Superhuman X is a one-day install with same-day operator training, and the T4 is two days including training. A clinical Class A build-out is a 1 to 2 week build plus commissioning, with permits and inspections before it and final sign-off after. The soft-shell S1 needs no installation visit at all: remote setup support, no contractors, no room planning, no permits.
Do you need special electrical service for a hyperbaric chamber?
For wellness chambers, no. Every Superhuman chamber runs on AC 110V/240V, 50–60 Hz: the X needs one power cable for the whole system, and 110V 60 Hz is standard with a 220–240V 50 Hz option. A dedicated circuit is good practice and we confirm your circuit before delivery. Clinical facilities add engineering: dedicated circuits, an emergency shut-off at the chamber, isolated power, and backup power for life-safety systems under NFPA 99.
Can you install a hyperbaric chamber on an upper floor?
Often yes, but two checks decide it. First, the delivery route: doorways, hallway turns, stairs, and elevator dimensions and weight rating against the chamber (clinical vessels are far heavier, sometimes a crane job); exact weights and crate dimensions are confirmed with your delivery crew before shipping. Second, floor loading: standard commercial floors handle our class, but an engineering check is cheap insurance for older buildings. These are exactly the items a pre-delivery site assessment covers, so ask your vendor for one before purchase, not after.
Is oxygen plumbing required for a hyperbaric chamber?
For concentrator-based chambers, no: PSA concentrators make oxygen from room air, so there are no tanks, no refills, and no gas plumbing. Clinical hyperbaric medicine is built differently: a dedicated 50–100 psi oxygen line, USP medical-grade gas, and a cylinder manifold or bulk liquid oxygen supply, all of which is plumbed, permitted, and inspected infrastructure.
Last updated: September 2026. This guide is educational and summarizes published codes and competitor guidance for planning purposes. Codes are adopted and enforced locally: where this page and your authority having jurisdiction (AHJ) disagree, the AHJ prevails.