

The short answer: A wellness-grade hard-shell chamber needs a dedicated room of about 100 to 150 sq ft, standard 110V/240V power, no plumbing, and a clear 36 to 42 inch delivery path. Clinical Class A rooms add NFPA 99 fire-rated construction, sprinklers, and dedicated ventilation. Full checklist below.
Most room questions are really five questions: can the chamber reach the room, can the floor carry it, does the ceiling clear it, is the room allowed to host it, and can the room keep it comfortable. Answer those before you sign a lease or a purchase order and the rest of the project is scheduling. This article is the fast pre-check; the full build-out process, permits, NFPA 99 depth, and budget, lives in our hyperbaric chamber installation guide.
Disclosure: Superhuman Chambers manufactures and sells hyperbaric chambers, and a pre-delivery site assessment is included with every order we ship. The clinical code references below are published standards, not our marketing. This article is educational and is not legal, engineering, or medical advice; your local authority having jurisdiction (AHJ) always has the final word.
The five things that veto a room
A room fails for a chamber in only five ways, and four of them have nothing to do with square footage. Check these first, in this order, because each one is cheap to verify and expensive to discover late.
| Check | Wellness-grade (up to 2.0 ATA) | Clinical (Class A / Class B) |
|---|---|---|
| Delivery path | Clear 36 to 42 in route from the entrance to the room; measure every doorway, hallway turn, stair, and elevator | 42 in doorways are the common minimum; large multiplace vessels may arrive by crane or hoist |
| Floor loading | Hard-shell chambers run from around 150 kg to over half a metric ton; most commercial floors carry this, but your installer confirms the exact floor loading, so get the landlord’s rated load in writing | Heavy clinical vessels need engineering approval of the slab |
| Ceiling height | Standard 8 to 9 ft ceilings are fine; even seated models need only roughly a 1.8 m ceiling | Rated construction, sprinklers, and overhead services eat into clear height, so verify after design |
| Dedicated room | Recommended for privacy and noise, not mandated | NFPA 99 requires a room used exclusively for hyperbaric purposes (14.2.1.1.7) |
| HVAC and noise | Chamber and machine cabinet run quietly, at roughly conversation level; plan where the machine unit sits and how the room is cooled | Dedicated ventilation, anti-static floor finish, and sealed ceiling per facility guidelines |
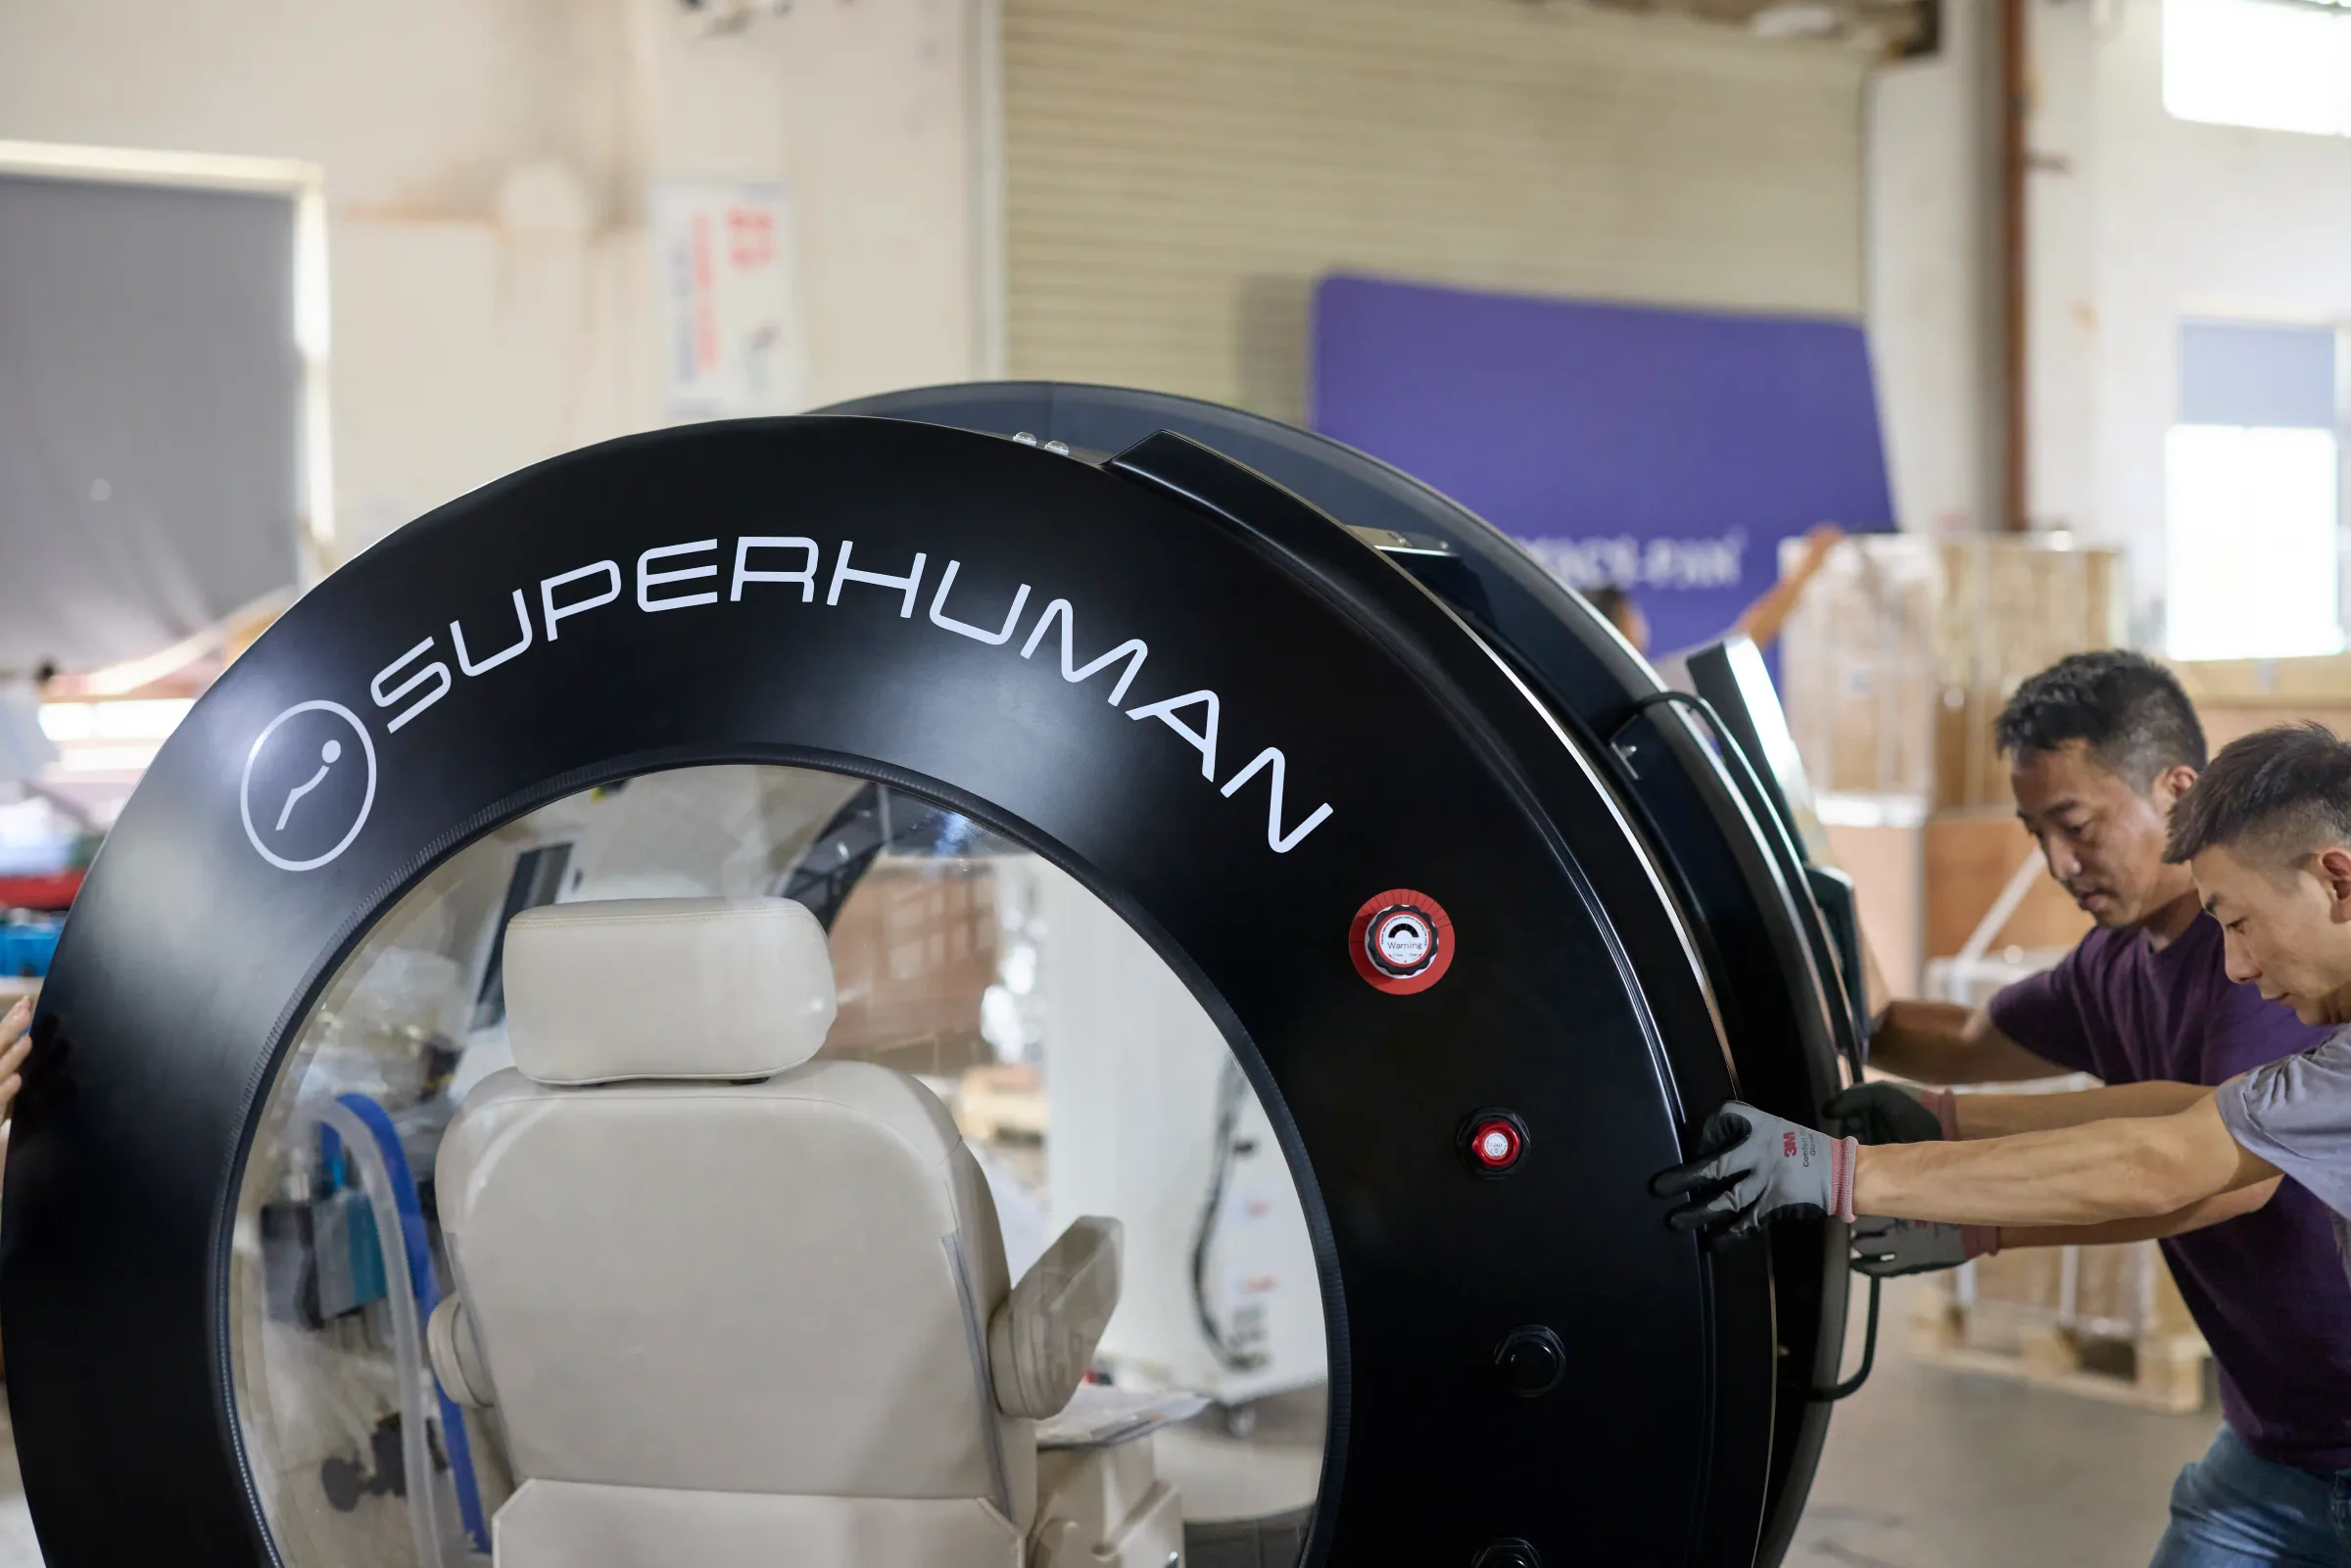
Two of these deserve a second sentence. Delivery path is the veto that surprises people: a chamber that fits the room perfectly is worthless if it cannot round the corridor corner, which is why operators who skip this step sometimes learn on delivery day that their chamber cannot reach the room it was bought for. Floor loading is rarely a real problem at wellness weights, but “the landlord thinks it is fine” is not the same as a rated load figure, and multi-seat chambers concentrate over half a metric ton onto a footprint the size of a large desk.
How much space, by chamber class
Room size scales with the chamber class, and the jump from wellness-grade to clinical is bigger than most floor plans assume. Use these as planning figures, then confirm against the specific vessel.
| Chamber class | Typical room need | What drives the number |
|---|---|---|
| 1-person hard-shell | About 8 ft by 4 ft for the vessel, plus working clearance around it | A converted office or treatment room is usually enough |
| 2-person hard-shell | 100 to 150 sq ft including clearance | Operator position, machine cabinet, and door swing |
| 4-seat multiplace | Vessel footprint around 60 sq ft, one room | One room replaces the 160+ sq ft that separate monoplace units would need |
| Clinical monoplace (Class B) | Minimum room about 17 ft by 7 ft 8 in; 800 to 1,200 sq ft of suite with transfer and monitoring space | Patient transfer, stretcher access, and monitoring equipment |
| Clinical multiplace (Class A) | 200 to 500+ sq ft for the chamber room alone, plus waiting, holding, and support spaces | Code-required support spaces around the chamber |
The clinical rows explain themselves once you see how jurisdictions write the rules. Arkansas, for example, asks for five feet between the chamber and the side wall, six feet between chambers, three feet at the headboard, and a minimum four-foot passage at the foot of each chamber, plus a list of support spaces from waiting areas to housekeeping rooms. That is why a “chamber room” and a “hyperbaric suite” are different projects. For a deeper look at multi-seat layouts, see our multiplace chamber guide. If you are planning a residential setup rather than a clinic, the numbers are different and live in the home wellness room guide.
Power, air, and temperature
Wellness-grade hard-shell chambers are deliberately boring electrically: standard 110V/240V AC, no plumbing, no special construction. The one upgrade worth doing is a dedicated circuit, so the chamber’s compressors are not sharing a breaker with other heavy loads; an electrician can confirm this from a photo of your panel in minutes.
Temperature matters more than most buyers expect. Manufacturer guidance for clinical monoplace chambers commonly calls for a room held around 68 to 74°F, and that band suits concentrator-fed wellness systems too, for two reasons. First, the occupant: a sealed vessel at 2.0 ATA gets warm without decent room airflow. Second, the machine: a chamber with an integrated oxygen concentrator breathes room air, and hot, humid, or dusty intake air shortens the life of its sieve beds. Put the machine cabinet somewhere with clean, cool intake air and easy service access, not in a sealed closet.
Clinical rooms add two finishes worth knowing by name: anti-static flooring and a sealed ceiling, both standard in international health facility guidelines for hyperbaric units, alongside dedicated ventilation. None of this applies to a wellness-grade concentrator-fed room, but your fire marshal will expect to hear you know the difference.
When NFPA 99 turns the room into a build-out
The line between “move-in ready room” and “construction project” is the chamber class and the use, not the brand. Once you operate a clinical Class A or Class B facility, NFPA 99 Chapter 14 stops being a product label and becomes a description of your room: a space used exclusively for hyperbarics, fire-rated construction, automatic sprinklers in the chamber room, dedicated ventilation, and clearance rules like the Arkansas example above. The single most expensive sentence in this field is “we will figure out the code part after the lease,” so the sequence that works is the reverse: have the local fire marshal and building department review the plan before build-out, exactly as we recommend in the operator license and certification guide. The full process, from permits and timelines to what each build-out element costs, is mapped step by step in our installation guide, which is the right next read if any row in this section describes your project.
The 30-minute self-audit before you sign anything
You can pre-qualify a room in half an hour with a tape measure and a phone. Do it before you sign the lease, not after:
- Walk the delivery path with a tape measure. Start at the building entrance and record every doorway, hallway turn, stair, and elevator dimension between the truck and the final room. The narrowest point is your real constraint.
- Ask the landlord for the rated floor load in writing. A half-ton-class chamber on a standard commercial slab is usually fine; an email confirming the rating costs nothing and settles it.
- Photograph the electrical panel. Open it, photograph the breakers and the label, and note whether a dedicated circuit is available near the planned room.
- Photograph the room itself. Wide shots from each corner, the ceiling, and the spot where the machine cabinet would sit. Check where the thermostat reads and how the room is cooled.
- Send the floor plan to the vendor before accepting a quote. A serious vendor asks for your floor plan before quoting, as we note in the guide for gyms and fitness centers, because the answers to steps 1 through 4 decide the install, not the brochure dimensions.
That last step is also a vendor test. Our own pre-delivery site assessment, covering the delivery route, circuit, ventilation, and final placement, is included with every chamber, so the checklist above is exactly what we will ask you for. If you want a second set of eyes on a specific space, book a consultation and send the photos ahead.
Limitations and open questions
Three caveats apply to everything above. First, codes are local: NFPA 99 is adopted and enforced differently across states and municipalities, some jurisdictions add their own clearance and support-space rules (the Arkansas suite standard is one example), and the AHJ, usually your fire marshal or building department, has the final word on your room. Second, wellness-grade figures do not transfer to clinical projects: the 100 to 150 sq ft and standard-power picture describes concentrator-fed chambers up to 2.0 ATA, and Class A/B facilities are a different regulatory object from the first email. Third, published room-size minimums vary by source and by vessel, so treat every dimension here as a planning figure to confirm against the specific chamber and the specific room, ideally in the same conversation.
What this means for wellness operators
For a wellness operator the room is usually the cheapest and most forgiving part of the project, precisely because a modern hard-shell asks so little of it: standard power, no plumbing, no construction, and a footprint that fits a spare treatment room. The expensive failures are sequencing failures, signing a lease for a space the chamber cannot reach, or discovering a floor-load question after the deposit clears. Run the 30-minute audit on any space before you commit to it, and involve the vendor while the room is still negotiable. If you are scoping a chamber as a service line, pair this checklist with the hyperbaric chamber business guide for the revenue side, and treat any room that starts looking like a build-out rather than a delivery as a signal to walk the full installation process linked above.
References
- Bara-Med. HBOT Facility Requirements: minimum room dimensions, door widths, and oxygen supply for clinical chambers. https://bara-medhyperbaric.com/hyperbaric-oxygen-therapy-resources/hbot-facility-requirements/
- Undersea & Hyperbaric Medical Society. Standards and Codes: NFPA 99 Chapter 14 provisions, including the exclusive-use room requirement (14.2.1.1.7). https://uhms.org/resources/featured-resources/medfaqs-frequently-asked-questions-faq/safety-technical/standards-and-codes.html
- International Health Facility Guidelines (iHFG). Part B: Hyperbaric Unit, design guidance including anti-static flooring, sealed ceiling, and ventilation. https://www.healthfacilityguidelines.com/ViewPDF/ViewIndexPDF/iHFG_part_b_hyperbaric_unit
- UpCodes. Hyperbaric Therapy Service Space (Section 1226.5.14): building-code space provisions for hyperbaric facilities. https://up.codes/s/hyperbaric-therapy-service-space
- Code of Arkansas Rules. 20 CAR § 41-176, Hyperbaric Suite: chamber clearances, the four-foot passage requirement, and support spaces. https://codeofarrules.arkansas.gov/Rules/Rule?levelType=section&titleID=20&chapterID=32&subChapterID=44&partID=1314&subPartID=8433§ionID=55279
- Shared Health Services. Why NFPA 99 Compliance Is Essential for Safe Hyperbaric Programs: sprinklers and ventilation requirements for chamber rooms. https://www.sharedhealthservices.com/post/why-nfpa-99-compliance-is-essential-for-safe-hyperbaric-programs